<-- style PDP --> Main Floor-93 Aurora Heights Drive, Aurora - Detached for lease for $2,700
  • leased

Main Floor-93 Aurora Heights Drive

Aurora, Ontario, L4G 2X1 - Aurora Heights

$2,700$000000

  • Neighbourhood

    Aurora Heights

  • Major Intersection

    Yonge & Aurora Heights Dr

  • Listed Since: 112 day(s)

  • Last update: 74 day(s) ago

Overview

  • Property Type

    Detached, Bungalow

  • Bedrooms

    3

  • Bathrooms

    1

  • Basement

    None

  • Kitchen

    1

  • Total Parking

    2

  • Lot Size

    50x110 (Feet)

  • Taxes

    n/a

  • Type

    Freehold

Property Description

Property description for Main Floor-93 Aurora Heights Drive, Aurora

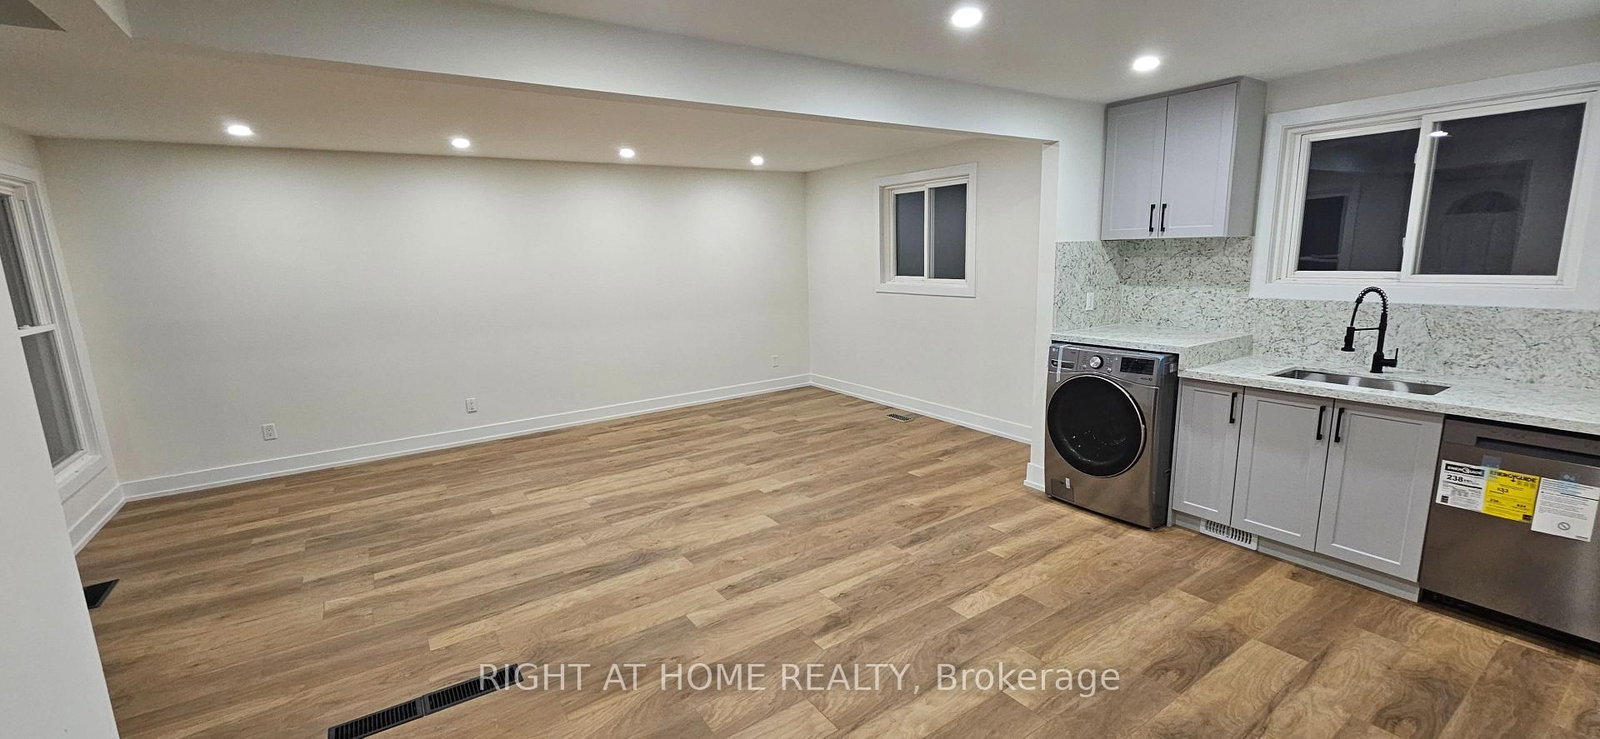
Step into this bright and inviting 3-bedroom, 1-bathroom bungalow for lease, ideally located in a highly desirable neighbourhood close to everyday amenities, transit, and more. This well-maintained home offers a comfortable and functional layout, featuring hardwood floors and a modern kitchen with granite countertops and Miele stainless steel appliances. Enjoy easy indoor-outdoor living with a walk-out from the kitchen to a covered BBQ deck-perfect for relaxing evenings or casual entertaining. The renovated bathroom includes heated floors, adding a touch of comfort and luxury to your daily routine. Ensuite laundry is also included for added convenience. Set on a large, professionally landscaped lot, this home offers a fenced yard, interlocking paths and patio, and plenty of outdoor space to enjoy. A great opportunity for those looking for comfort, convenience, and a well-kept home in a prime location.

Listed by RE/MAX REALTRON REALTY INC.

  • MLS #

    N13558208

  • Sq. Ft

    700-1100

  • Sq. Ft. Source

    MLS

  • Lot Irregularities

    n/a

  • Year Built

    Available Upon Request

  • Pool

    None

  • Drive

    Pvt Double

  • Garage

    Attached

  • Total Parking

    2

  • Family Room

    Y

  • Den

    Y

  • Exterior

    Brick

  • Fireplace

    N

  • Roof

    Unknown

  • Foundation

    Not Applicable

  • Elevator

    N

  • Water View

    n/a

  • Laundry Level

    Main

  • Heat

    Forced Air

  • A/C

    Central Air

  • Water

    Municipal

  • Water Supply

    n/a

  • Sewers

    Sewers

  • Central Vac

    N

  • Living

    4.52 x 3.12 ft Main level

  • Dining

    3.35 x 3.12 ft Main level

  • Kitchen

    3.17 x 3.16 ft Main level

  • Primary

    3.51 x 3.17 ft Main level

  • 2nd Br

    3.32 x 3.12 ft Main level

  • 3rd Br

    3.35 x 2.71 ft Main level

  • MLS #

    N13558208

  • Sq. Ft

    700-1100

  • Sq. Ft. Source

    MLS

  • Lot Irregularities

    n/a

  • Year Built

    Available Upon Request

  • Pool

    None

  • Drive

    Pvt Double

  • Garage

    Attached

  • Total Parking

    2

  • Family Room

    Y

  • Den

    Y

  • Exterior

    Brick

  • Fireplace

    N

  • Roof

    Unknown

  • Foundation

    Not Applicable

  • Elevator

    N

  • Water View

    n/a

  • Laundry Level

    Main

  • Heat

    Forced Air

  • A/C

    Central Air

  • Water

    Municipal

  • Water Supply

    n/a

  • Sewers

    Sewers

  • Central Vac

    N

  • Living

    4.52 x 3.12 ft Main level

  • Dining

    3.35 x 3.12 ft Main level

  • Kitchen

    3.17 x 3.16 ft Main level

  • Primary

    3.51 x 3.17 ft Main level

  • 2nd Br

    3.32 x 3.12 ft Main level

  • 3rd Br

    3.35 x 2.71 ft Main level

Thinking of Selling?

Find Out Your Home’s Value in Today’s Market!

No Email or Signup is required to view your home estimate.

estimate your home value

Contact Manoj Kukreja

Sales Representative,
Century 21 People’s Choice Realty Inc.,
Brokerage
(647) 576 - 2100

Manoj profile avatar

Thinking of Selling?

Find Out Your Home’s Value in Today’s Market!

No Email or Signup is required to view your home estimate.

estimate your home value

Contact Manoj Kukreja

Sales Representative, Century 21 People’s Choice Realty Inc., Brokerage
(647) 576 - 2100

Manoj profile avatar

Recent Sold Listings in Aurora Heights, Aurora

Popular Cities